

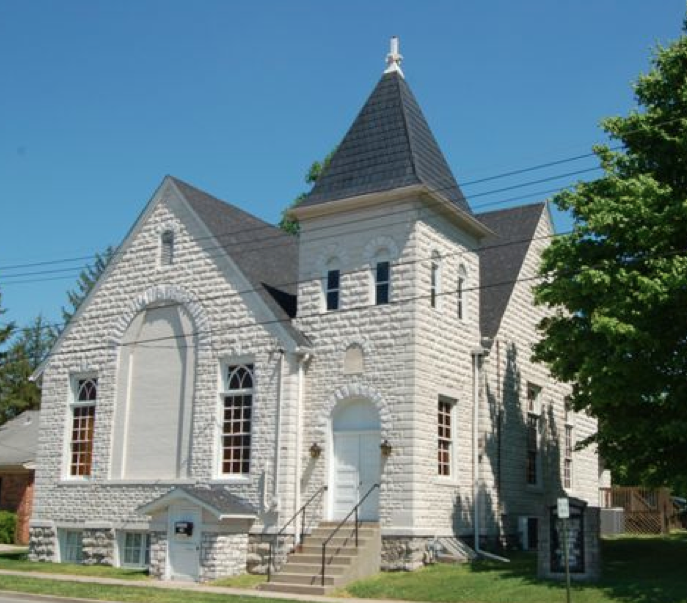
The old Centenary Methodist Church is another fine example of Lexington’s ecclesiastical architecture

The old Centenary Methodist Church, ca. 1979
Photo: National Register file

former Centenary Methodist Church – Lexington, Ky.

Local historic preservationists recognize the year 1955. It was in that year that the John Wesley Hunt residence was razed and the Blue Grass Trust was formed. Nearby, a local church congregation made another decision which ultimately led toward historic preservation. Today, a step toward preservation is once again needed at 154 North Broadway. It is an important step, as the old church – along with others in the immediate area – comprise what is described in the National Register as “an outstanding group of downtown ecclesiastical structures.”

Organized in 1866, the Centenary Methodist Episcopal Church dedicated its sanctuary at 154 North Broadway on July 24, 1870. Designed by Cincinnatus Shryock, the Venetian Gothic church cost to $32,000 to erect. Other descriptions of the style include High Victorian Gothic and Northern Gothic. Labels aside, the sanctuary’s exterior is bounded with sloped buttresses. The belfry actually shrinks as it reaches toward the heavens on account of the acute gables that impose great character for the octagonal bell tower.

Sanctuary

As is often the case with churches, the historic newspaper archives at the public library prove quite informative. A March 1889 Sunday evening service was dismissed early “because of furnace smoking out audience.” The phraseology indicates that churchgoers to the church were accustomed to some smokiness, but that this Sunday it was too much to bare. Today, any smoke beyond incense would be cause to bring in the fire department!

Of course, this smoke could have caused damage which required repairs for, in either event, the church underwent “elegent improvements on the interior” later in the month with “lovely frescoe work.”

Another renovation in 1908 saw the installation of thirteen large windows – “five on each side and three in front [each] of beautiful art design add[ing] both to the interior and exterior beauty of the building.” These windows were installed at a cost of $1,000.

Charred timbers above the sanctuary.
Photo: Laryn Karsnitz

In 1923, a fire caused $15,000 damage to the structure evidence of which is visible from the belfry. Of course, the visible damage could also have been caused by other more recent fires. The author recalls firefighters responding to a fire above the chapel in recent years.

Oh, yes. 1955. In February 1955, “the fate of Lexington’s 90-year-old Centenary Methodist Church … will be decided within the next two months. … The church expects to either relocate, remodel its present building, or consolidate.” We know not what a remodel plan would have looked like, but it would be likely to have caused serious disruption to the Venetian Gothic structure standing at the northeast corner of Broadway and Church streets.

The congregation decided to consolidate with another church, Trinity Methodist Church with the consolidated church assuming the Centenary name but using the Trinity facilities on South Limestone (since demolished, Centenary relocated again in 1992 to Tates Creek Road). The merger was completed in May 1955 and the old Centenary Church was sold in October 1957 for $29,025.

The following year, another church – Everybody’s Church – purchased the old Centenary Methodist for $30,000. Everybody’s Church had previously worshipped at the downtown Ben Ali Theater since being founded in 1927 by the former minister of Maxwell Street Presbyterian, Rev. J. Archer Gray in an attempt to “reach ‘the man of the street.'” By 1998, Everybody’s Church had fallen on hard times and shuttered with the historic structure being purchased by Broadway Christian Church in 2003 for $25,000.

Today, the historic Centenary Methodist Church is again for sale. The listing and our recent deTour with the Blue Grass Trust revealed “incredibly preserved geometric style stained glass, flat level hardwood floors, [and] very high ceilings.” It is listed for $680,000 and the listing includes certain preservation-minded easements.

During the deTour (December 2012), the pipes of the organ were exercised once again filling this once-holy space. The space above the sanctuary reveals some charred timber evidencing the fires described above. But the space also reveals the building’s strength with some beams being appx. 18″ thick. And it A spacious, open chapel on the second floor behind the main church is ripe with potential.

Explore additional pictures of this beautiful Shryock-designed church by clicking here.

Sources: Downtown Building InventoryFayette PVA, Jim McKeighen, local.lexpublib.org, NRHP (Northside N.A.)


The Blue Grass Trust for Historic Preservation hosts a monthly deTour for young professionals (and the young-at-heart). The group meets on the first Wednesday of each month. Our February gathering will be at the Oldham House on South Limestone Street with an afterHour at Joe Bologna’s. Join us there at 6:30 p.m.; learn more details on FacebookYou can see Kaintuckeean write-ups on previous deTours by clicking here.
This Just Happened

Louis Bickett is profiled by Cheryl Truman in a terrific piece on both he and his work – photographing Lexington. Spectacular photography on his facebook page. [Herald Leader]

A national group committed to exploring and sharing the importance of urban sacred spaces, particularly as attendance and funds decline, visited Covington and Lexington. The president of Partners for Sacred Places believed that the “philosophy of sacred places and their potential impact on a local economy can apply to Covington as well.” [River City News]

Boone County‘s library is using QR codes around town to link people to the history of the building, memorial, or historic site at which they are looking. Great, low-budget use of technology. [N. Ky. Enquirer]

The Madison County Historical Society is seeking to renovate and reuse two historic structures located on Richmond’s Courthouse Square. Both buildings are listed in the National Regsiter [change.org]

Disco Kroger (Euclid Ave., Lexington) is finally prepared to announce its plans for expansion. Interested in knowing what’s going on? Aylesford Neighborhood Association meeting, Feb. 5 at 7:00 p.m., Woodland Christian Church. [AceWeekly]

Martin County is feeling the love. Lovely and Beauty (those are towns for the uninitiated) have been selected by the U.S. Postal Service for special Valentine’s Day postmarks. Suck that, Santa Claus, Indiana. [WKYT]

Two Churches and a School Added to the National Register

St. James AME Church – Danville, Ky.
Source: NRHP File, Ky. Heritage Council.

On January 23, 2013, the National Park Service approved three Kentucky sites for inclusion in the National Register of Historic Places. Two of the properties are historic African-American churches in Danville while the third is a historically black high school in Hopkinsville that has been closed since the 1980s.

Danville’s Second Street Christian Church and St. James AME Church remain as the town’s only African American congregations meeting in their historic buildings. Previously, the area of Danville was predominately African-American, but 1970-era urban renewal decimated the neighborhood identity.

St. James AME, 124 E. Walnut St., was organized shortly after the Civil War and the present building was completed in 1882 in the Gothic Revival style. Alterations through 1922, including the loss of a bell tower, largely changed the style of the structure to one characterized as Colonial Revival. It is the oldest continuously used African American church in Danville. (NRHP File 12001198, courtesy Ky. Heritage Council).

Second Street Christian Church – Danville, Ky.
Source: NRHP File, Ky. Heritage Council.

The Second Street Christian Church, 228 S. 2nd St., was erected in 1908 out of the newly popular concrete block. This inexpensive building material could be given texture through the use of stamped block faces which were generally available, including through the Sears Roebuck catalogue. With the exception of the obviously filled-in arched window (done in the 1960s), the exterior of the church remains largely unchanged. Originally constructed as the New Mission Baptist Church, the building was purchased by the Colored Christian Church (now the Second Street Christian Church) in 1927. (NRHP File 12001197, courtesy Ky. Heritage Council).


Attucks High School – Hopkinsville, Ky.
Source: Crispus Attucks Comm. Assoc.

Hopkinsville’s first African American school, the Attucks High School, 712 1st St., was built in 1906. In 1957, Christian County schools began the integration process which resulted in the conversion of this building to an integrated middle school in 1967. Since 1988, it has been vacant though an effort is underway to convert the historic structure into a community center. The materials of the two-story brick school were reclaimed from the Clay Street School and reformed into the present largely Italian Renaissance style structure at a cost of $17,640. The architect was John T. Waller and construction was completed by the Forbes Manufacturing Company  (NRHP File 12001199, courtesy Ky. Heritage Council).

Lexington Children’s Theatre Ended a 60 Year Nomadic Existence with West Short Street Home


The Main Stage at Lexington Children’s Theatre – Lexington, Ky.

In 1978, the Sleepy Head House furniture store expended $350,000 on renovating a warehouse at 418 West Short Street. Sleepy Head House billed itself as “The South’s most complete Factor-Furniture Store.”  Years later, the facility closed as consumer trends didn’t bring consumers downtown to buy mattresses.

Another group acquired the old warehouse  after their “nearly 60 years of nomadic existence that scattered its operation among the Opera House, ArtsPlace, and a warehouse off Winchester Road.” The Lexington Children’s Theatre purchased the old Sleepy Head House in 1996 and immediately launched a $3 million capital campaign to create the theatrical complex the organization required.

The Lexington Children’s Theatre was not a new game in town. It’s 60 year “nomadic existence” began in 1938 to “present educational entertainment for children and to provide the opportunity for creative expression.” The following spring, the theatre’s first production, Noah’s Flood, hit the stage.

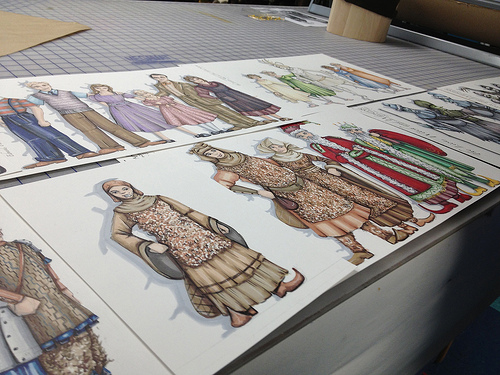
So by 1998, LCT had moved into its permanent home and in September of that year opened its new stage with The Riddling Child. It remains an incredible part of central Kentucky’s arts scene and introduces the stage to children throughout the region. During our visit, costume and set designers (all done in-house) were busy at work preparing for The Lion, the Witch and the Wardrobe.

The four street addresses (416, 420, 422, 426 W. Short) consist of two 3-story and two 2-story multi-bay brick buildings. The properties are carved out from the surrounding Victorian Square indoor mall. While some question has arisen to Victorian Square’s future, the LCT owns its own structures and its future is wholly independent.

Check out the other photos from our visit to the Lexington Children’s Theatre in the following slideshow. Photos are also available on flickr.

Sources: Bricks+Mortar, Lex. Children’s Theatre, Lex. H-L


The Blue Grass Trust for Historic Preservation hosts a monthly deTour for young professionals (and the young-at-heart). The group meets on the first Wednesday of each month. Our February gathering will be at the Oldham House on South Limestone Street. Join us there at 6:30 p.m.; learn more details on FacebookYou can see Kaintuckeean write-ups on previous deTours by clicking here.
This Just Happened

The Ashland Park Neighborhood in Lexington has received approval for an H-1 zoning overlay by the city council. The neighborhood was designed by the Olmstead Brothers from land originally part of the Henry Clay Estate (Ashland). Design through completion took place from 1904 to 1930 and the neighborhood was listed on the National Register of Historic Places in 1986. [Ace Weekly]

Two historic properties on Constitution Street are being restored for commercial/office space by developer Chad Needham. He has previously restored several buildings in the North Lime/Sixth Street area, including those housing Arcadium and North Lime Coffee and Donuts. [Tom Eblen/H-L]

On Monday, President Barack Obama was sworn into office for a second term. Four years ago, I got to attend the inaugural parade where Kentucky’s parade representative was a Corvette driven by the Warren County Sheriff’s Office. This year, Kentucky was well represented by the Letcher County Central High School marching band. Awesome! [HLN]

Lexington’s St. Peter Claver Catholic Church is a beautiful facility constructed in the 1940s. Ground has broken on a new education wing and the mid-century sanctuary is set to be demolished as part of the second phase. No word on the ca. 1887 parish center. [Merlene Davis/H-L]

Lexington’s Central Fire Station


Lexington Central Fire Station – Lexington, Ky.

On East Third Street, just east of Martin Luther King Blvd, is Lexington’s Central Fire Station. It opened in 1929 and replaced an earlier central fire house on Short Street. According to a January 1926 article in the Lexington Leader, the old Short Street fire station was “not only unsightly and dilapidated, but a ‘menace to life and property.'” A good case for new construction.

So the city hired J. Graham Miller to design the Central Fire Station which was constructed by the Skinner Brothers and the Perry Lumber Company. It remains Lexington’s most active fire house nearly 85 years later.


The  ‘Lil Kaintuckeean and his grandmother

During our BGT deTour of the station house, we explored the living areas, the boiler room, offices, and kitchens of the fire house where our first responders spend so much of their days and nights.

One notable feature of this fire station is that there are four working fire poles. To demonstrate, one of the firefighters went down a pole while those assembled watched. We all wanted to join in, but only my four year old was able to slide down the firehouse pole.

At least to the extent his grandmother could lift him! It was a fun time for even the youngest among the crowd!

After the firehouse, we explored the nearby Old Episcopal Burying Grounds as well as the London Ferrell Community Garden. Needless to say, the ‘Lil Kaintuckeean kept me from listening and photographing.


The Blue Grass Trust for Historic Preservation hosts a monthly deTour for young professionals (and the young-at-heart); the Central Fire Station was our deTour in Oct. 2012. The group meets on the first Wednesday of each month. Our February gathering will be at the Oldham House on South Limestone Street. Join us there at 6:30 p.m.; learn more details on FacebookYou can see Kaintuckeean write-ups on previous deTours by clicking here.
What Kicks Ass? Kentucky Does.

Remember that attempted Super Bowl ad a couple years ago? The failed $3.5 fundraiser to promote Kentucky brought a lot of attention to Kentucky for Kentucky, an group of brilliant marketing gurus who love our Commonwealth.

Their latest effort? Realizing that “Unbridled Spirit” just isn’t cutting it, they’ve recommended to the Kentucky Tourism Cabinet a new tagline: “Kentucky Kicks Ass.” Awesome, right? Officials didn’t think so:

We certainly would not sanction or endorse that phraseology. These guys are Kentucky natives and they love the state. But they have a different constituency. Which is no one.

Ouch. No one? We’ll see. Which one do you think represents Kentucky? Unbridled Spirit or Kentucky Kicks Ass. To help you decide, watch the video after the jump. And this evening at Lexington Beerworks, check out the Kentucky for Kentucky Pop-up Shop where you can support this great new branding effort!


Kentucky Kicks Ass – Rebranding Kentucky from Kentucky for Kentucky on Vimeo.


South Elkhorn: The Little Church with the Red Doors

South Elkhorn Christian Church – Lexington, Ky.

Under Moses, the Israelites left Egypt for the Wilderness to ultimately arrive at the “promised land” – one where they could practice their faith freely. History has a funny way of repeating itself, usually noted through the metaphors of a historian. George W. Ranck, in his 1891 Account of the Baptist Exodus from Virginia to Kentucky in 1781 employs a host of metaphors to describe the emotions felt by the old congregation of the Upper Spottsylvania (Baptist) Church in September 1781. With the use of a quote attributed to Daniel Boone, the churchgoers found their own “promised land” as “heaven must be a Kentucky of a place.”

Only a few decades ago, South Elkhorn Christian Church was a country church a few miles from Lexington. Today, it is located between several of southwest Lexington’s suburban enclaves. Surely, it is this transforming location that has allowed South Elkhorn to continue to grow in numbers while other “country churches” have either shrunk or closed. In 1973, church leadership purchased about ten acres of land adjacent to their two acre tract providing significant opportunities to grow for the congregation.

As noted above, the church originated as a Baptist congregation and it remained so until the early 1830s when a theological divide in the church surfaced leaving the remaining congregation as part of the ‘new’ Restoration Movement.

While other congregations in central Kentucky were not so lucky, South Elkhorn seemed to remain largely intact during the Civil War. According to Pope’s history, the church’s minutes “make no mention at all of the [Civil War] or its issues.” Silence is bliss?

After the war, the South Elkhorn Christian Church demolished its old meeting house and a new brick rectangular church was built at a cost of $4,000. This 1870 structure features two front doors opening into a high ceilinged room with a raised platform on the opposite end. Originally, the center pews were divided with a wooden barrier (women and children on one side, men on the other), but this division was removed in 1958. Baptisms (by immersion in both the Baptist and Restoration traditions) were originally conducted in the nearby creek until a baptismal was installed under the floor of the raised platform.

The names of members and ministers alike are recognizable to those familiar with local history. Elijah Craig. J.W. McGarvey. Alexander Campbell. Others I recognize, but identity confirmation is only by conjecture. Col. Meade. John Curd.

The history of South Elkhorn is incredibly rich, which lends its hand to the excellent histories for which it is the central topic. Ministers Ward Russell (1933) and Richard Pope (1983) both penned a history of the church, and the current minister, Mickey Anders, is presently compiling an updated third history. So more to come…

‘Hearsay’ at Bowling Green’s Warren County Courthouse


Warren County Courthouse – Bowling Green, Ky.

Bowling Green is much larger than you think it is. My usual method of heading downtown and looking around for something that looked like a courthouse misled me a bit here. I ended up on a street just outside of downtown that had a justice center and the Federal Courthouse. After realizing that there had to be an “old courthouse” I headed further in town and found this jewel. The picture really doesn’t do it justice.


William H. Natcher Federal Courthouse
Bowling Green, Ky.

Unlike most courthouses in the state, Warren County has a plaque on the outside that gives some amazing history. This courthouse was erected in 1867 to 1869 at the cost of $125,000. Designed by D.J. Williams, it contains elements of both the Greek Revival and Italianate styles. It is the fourth courthouse for Warren County. According to the plaque, the courthouse looks much as it did in 1869.

Perhaps my favorite part is the original Victorian iron fence that surrounds the courthouse lawn and remains intact. Interior changes have been drastic and unique. Before the advent of automobiles, the courtroom was moved from its original location in the front of the building to the back to muffle out the sounds of animal hooves on Bowling Green’s cobblestone streets. When these hooves were no longer an issue, the courtroom was moved back to its original location in the front of the courthouse.

Perhaps my favorite part of the plaque is a “hearsay” portion, that notes a few local legends about the courthouse. My favorite is that prominent lawyers would frequently climb in the windows after dark to gather in the empty courtroom to play cards, and that nails can still be seen in the main wall of the building where old campaign flyers and event posters used to hang.

This courthouse is the jewel of a beautiful downtown area. I definitely need to make another trip.

Spindletop Hall is “a masterpiece which has no parallel in Kentucky”


Entrance to Spindletop Hall – Lexington, Ky.


Spindletop Hall – Lexington, Ky.

A forty room mansion in the Georgian Revival style located on Lexington’s Ironworks Pike was constructed in 1935-1937 for Ms. Pansy Yount. The mansion, at 45,000 square foot, stands at the end of a quarter-mile long, tree lined private drive. When one considers the massiveness of this home – along with its numerous outbuildings including a garage, pool house, stables, aviaries, and kennels – the constructions costs of a mere $1 million seem quaint. Today, the PVA has assessed the value of the 1,066 acre property at $20 million which is far short of its actual value.

The 17-bay mansion itself consists of a rectangular 9-bay plan with two receding flanking wings to create the balance of the structure with most of the structure in Flemish bond laid red brick. The original copper roof remains. Dominating Spindletop are the six Ionic limestone columns on the temple portico behind which a limestone block facade contrasts with the dominant red brick.


There are wrought iron features throughout Spindletop, but none quite as spectacular as as the Palladian window on the northwestern elevation of the porte-cochere. There, the setting sun creates a canvas which brightly displays the detailed iron work.

And although the porte-cochere would have been a primary entrance to the home, the entrance hall is not want of beauty. The double doors through which you enter cost $14,000 for the pair at the time of their installation and are made of bronze. Also of bronze is the three part chandelier hanging overhead from the molded plaster ceiling. The hall is flanked by a pair of winding stairs, though the centerpiece is a large white mantel which had been extracted from Wornersh Park in Surrey, England.

Elizabethan Living Room – Spindletop Hall


Three main rooms off the Great Hall: the Georgian Dining Room, the Elizabethan Living Room, and the William & Mary Music Room. The dining room features a carrara marble mantel built for Shapwick Hall in Somerset, England, ca. 1750. The colossal living room – 30′ x 60′ – has oak paneled walls and a beautiful wooden mantle carved with the phrase “East, West, Home’s Best.” This Flemish phrase complements the 16th century tapestry hanging on one wall (hiding those panels which are not carved). The music room contains a ca. 1735 mantle from London, wainscoted mahogany walls, a fare violin collection, and a Kimball reproducing organ. The organ can be played in the music room or remotely controlled from six locations throughout the house. One hundred rolls of music were specially recorded for the Yount organ and are contained next to the instrument in a Chinese lacquered cabinet. The organ pipes are largely contained underneath the Grand Hall, though nearly a mile of organ pipe is contained within the mansion.

A few steps down from either the music or the living room is the Gothic Library. There one will find oak paneling, faux hammer beam ceilings, and a gray stone English Tudor mantle removed from Trentham Hall in Staffordshire, England. The texts on the shelves have been gifted to Spindletop; Mrs. Yount removed her 7,000 volumes with her to Texas. Also gone is the original oriental Persian rug which reportedly cost $40,000 in the 1930s. The porte-cochere enters into the library, which has long been my favorite room in the mansion.

Upstairs, two palatial bedroom suites offered respite for Mrs. Yount and her daughter, Mildred. Mrs. Yount’s suite is decorated in the French style while Mildred’s is in that of 18th century England. Each suite consists of four rooms. Off Mrs. Yount’s bathroom is a safe which is alleged to have contained a necklace once belonging to Marie Antoinette.

Given the infamous Lindbergh kidnapping, Mrs. Yount was concerned that her Mildred – the richest little girl in America – would also be kidnapped. It is believed that under the house, there is a tunnel to safety. Mysteries and great beauty about at Spindletop Hall. More can be found on flickr.

Yount lived at Spindletop until she relocated in Texas in 1955. In 1959, the University of Kentucky purchased the property for a discounted $850,000 as Yount viewed the transaction as a gift to UK.


The Bluegrass Trust for Historic Preservation hosts a monthly deTour for young professionals (and the young-at-heart); Spindletop was our deTour in Sept. 2012. The group meets on the first Wednesday of each month. Our February gathering will be at the Oldham House on South Limestone Street. Join us there at 6:30 p.m.; learn more details on FacebookYou can see Kaintuckeean write-ups on previous deTours by clicking here.